

Just Listed




Address
30 Herkley Drive, Brampton, ON
Price
$ 799,000
Property Attributes
- MLS#W13822448
- TypeSingle Family
- Listing Status New
- CityBrampton
- AreaMadoc
- NeighbourhoodMadoc
- Postal CodeL6V 2E8
- Style2-Storey
- Taxes$ 4767
- Price$ 799,000
- Bedrooms8
- Full Bathrooms4
- Half Bathrooms0
- Sqr Footage2000-2500
Data Source:
Toronto Real Estate Board (TRREB)
Property Description
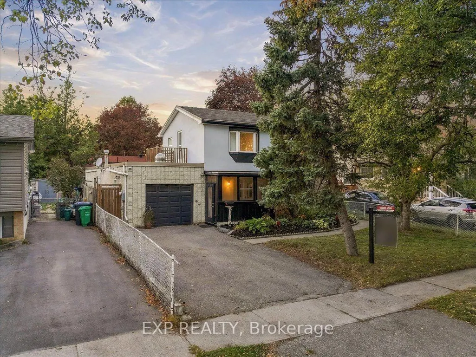
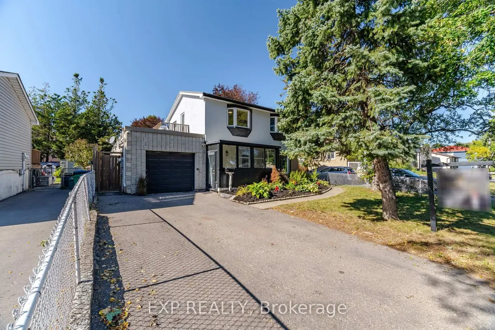
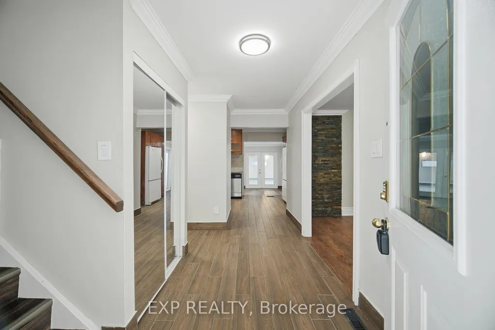
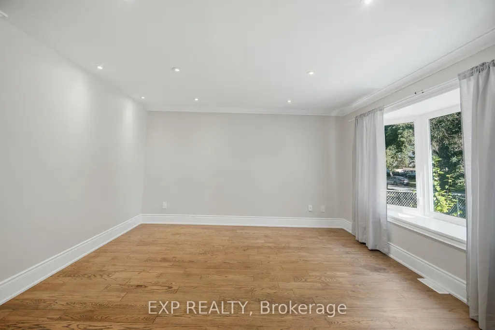
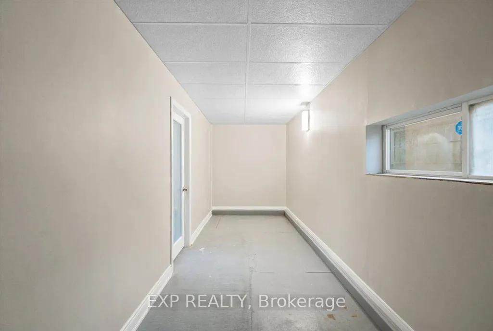
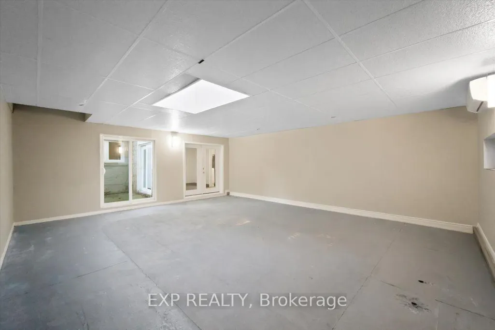
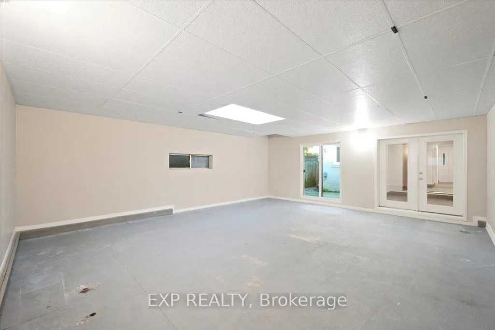
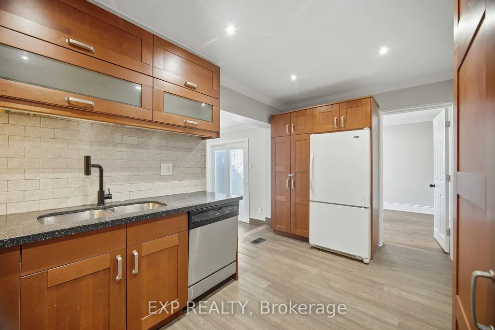
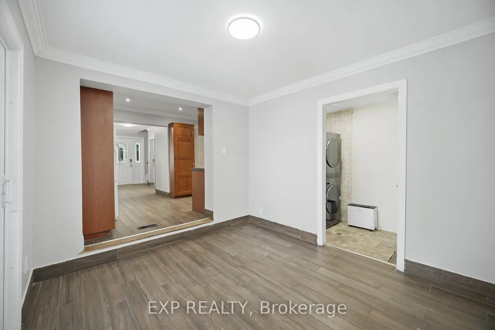
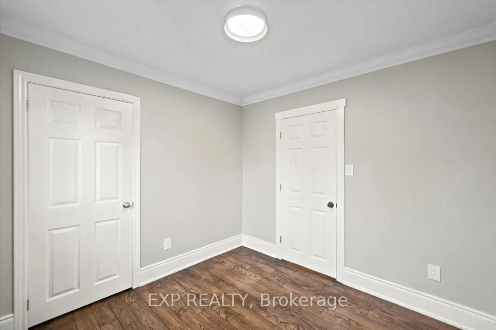
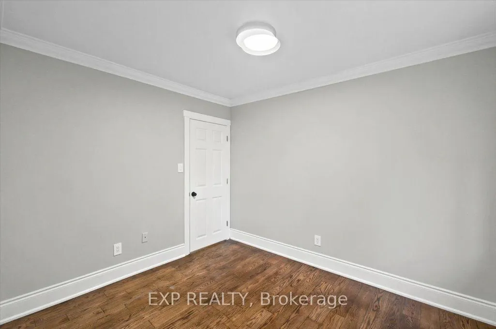
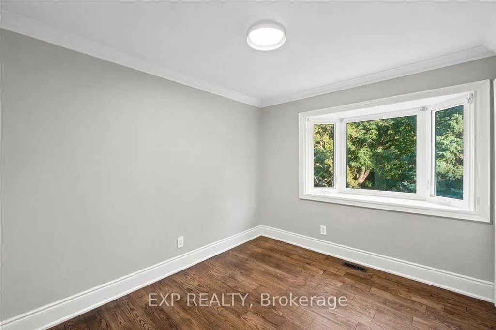
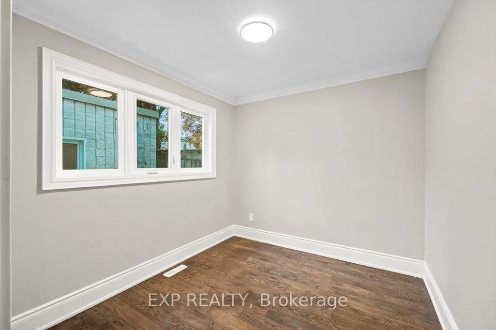
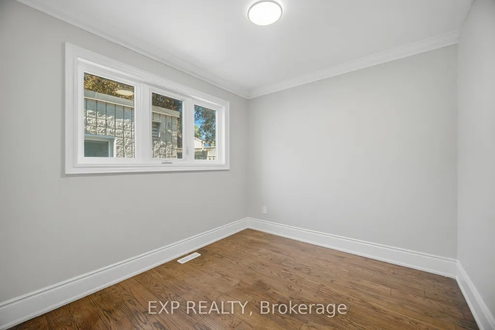
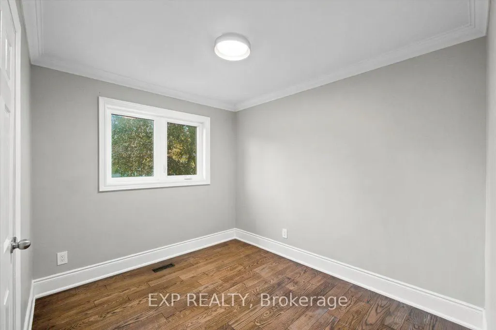
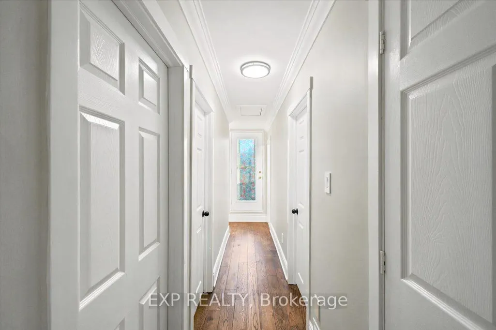
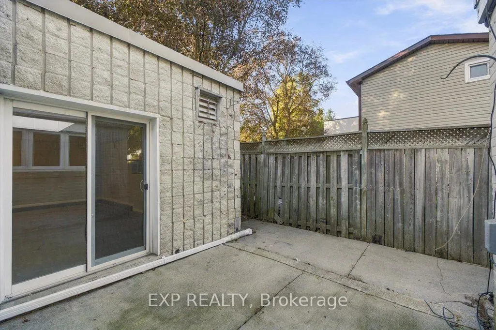
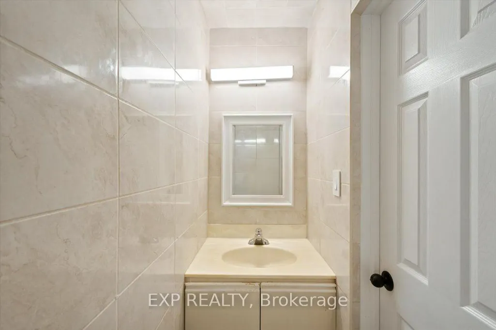
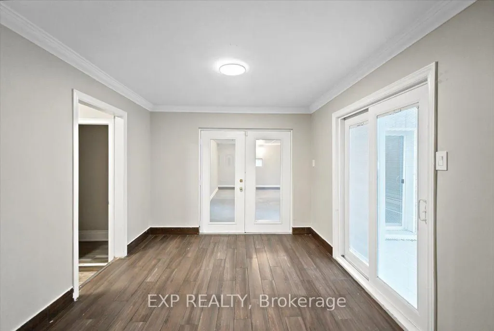
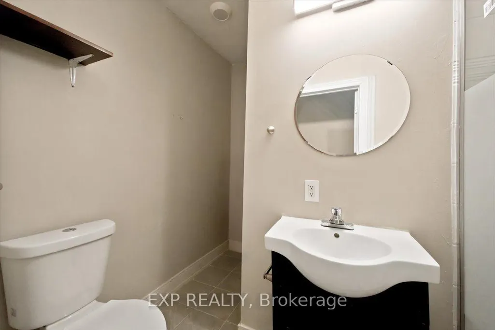
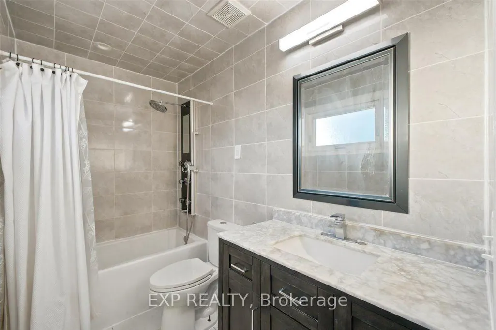
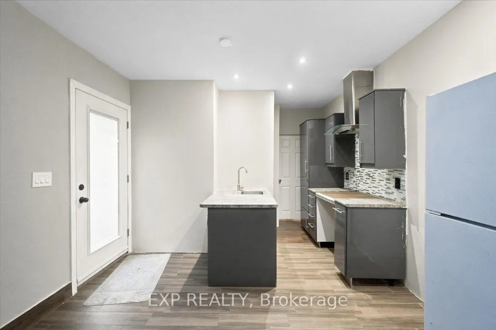
Welcome to 30 Herkley Drive, a truly unique and oversized property in Brampton's desirable Madoc neighbourhood. This home offers exceptional size, versatility, and potential for homeowners, investors, multi-generational families, contractors, and renovators alike. Currently featuring a separate apartment, the home provides immediate flexibility for extended family or potential rental income to help offset your mortgage. Additionally, there is potential to create a third residential unit, subject to City of Brampton approvals, zoning, permits, building code rules, and buyer due diligence. The upper level includes four spacious bedrooms, while the main floor boasts extraordinary living space. A massive rear addition-originally an indoor swimming pool-has been transformed into an impressive family room serviced by two newly installed heat pumps. This expansive area offers endless flexibility to add bedrooms, home offices, or entertainment space, or to reconfigure the layout for a multi-unit or multi-generational vision. The footprint expands even further with a basement recreation area and an additional bedroom. Major mechanical updates include a newer furnace and two new heat pumps to ensure efficient heating and cooling throughout. Whether you are looking to live in a spacious home with rental income, house an extended family under one roof, or renovate to build equity, 30 Herkley Drive delivers rare size, existing functionality, and outstanding long-term upside. Buyer to independently verify zoning, legal use, retrofit status, permits, and the feasibility and requirements of any additional residential units with the City of Brampton and other applicable authorities.
| Price History | |
|---|---|
| 9/24/2026 | Listed $799,000 |
General Features
| Sewer | Sewer |
|---|---|
| Cooling | Central Air |
| Roof | Flat,Asphalt Shingle |
| Architectural Style | 2-Storey |
| Pool Features | None |
| Construction Materials | Brick,Stucco (Plaster) |
| Heater Type | Forced Air |
| Parking Spaces | 4 |
| Property Subtype | Detached |
| Tax Year | 2025 |
| Lot Depth | 100.0 |
| PropertyFeatures | Hospital,School,Rec./Commun.Centre,School Bus Route,Public Transit,Place Of Worship |
| County | Peel |
| New Construction | No |
| Property Type | Residential Freehold |
| Attached Garage | No |
| Facing Direction | North |
| Garage Y/N | Yes |
| Status | New |
| City | Brampton |
| Senior Community Y/N | No |
| Lot Size Units | Feet |
| Property Attached Y/N | No |
| Tax Annual Amount | 4767.0 |
| Virtual Tour | https://propertysupnext.hd.pics/30-Herkley-Dr/idx |
| Standard Status | Active |
| Occupancy Type | Vacant |
| Legal Description | LT 517,PL 911 ; CITY OF BRAMPTON |
Interior Features
| Interior Amenities | In-Law Suite,Carpet Free,Solar Tube |
|---|---|
| Basement | Finished |
| Heat Source | Gas |
| Basement (Y/N) | No |
| Air Conditioning Y/N | Yes |
| Heating Y/N | Yes |
| Fireplace Y/N | No |
| Total Bedrooms | 8 |
| Elevator? | No |
| Total Baths | 4 |
| Bedrooms | 6+2 |
| Living Area Range | 2000-2500 |
Exterior Features
| Parking Features | Private |
|---|---|
| Total Parking | 4.0 |
| Garage Type | Attached |
| Foundation Details | Concrete |
| Spa | No |
| Lot Size Source | GeoWarehouse |
| Waterfront Y/N | No |
| Covered Spaces | 0.0 |
Amenities
- Views
- New Construction
- Adult 55+
- Lease To Own
- No Strata Fees
- Furnished
- Primary On Main
- Air Conditioning
- Seller Finance
- Green
- Fixer Upper
- Horse
- Golf
- Fireplace
- Deck
- Garage
- Basement
- Pool
Property vs Single Family Average in L6V 2E8
Price
Taxes

 Toronto Real Estate Board (TRREB); All information deemed reliable but not guaranteed. All properties are subject to prior sale, change or withdrawal. Neither listing broker(s) or information provider(s) shall be responsible for any typographical errors, misinformation, misprints and shall be held totally harmless. Listing(s) information is provided for consumer's personal, non-commercial use and may not be used for any purpose other than to identify prospective properties consumers may be interested
 All information deemed reliable but not guaranteed. All properties are subject to prior sale, change or withdrawal. Neither listing broker(s) or information provider(s) shall be responsible for any typographical errors, misinformation, misprints and shall be held totally harmless. Listing(s) information is provided for consumer's personal, non-commercial use and may not be used for any purpose other than to identify prospective properties consumers may be interested in purchasing. The data relating